THEMiL
Luxury living in the heart of Baulkham Hills
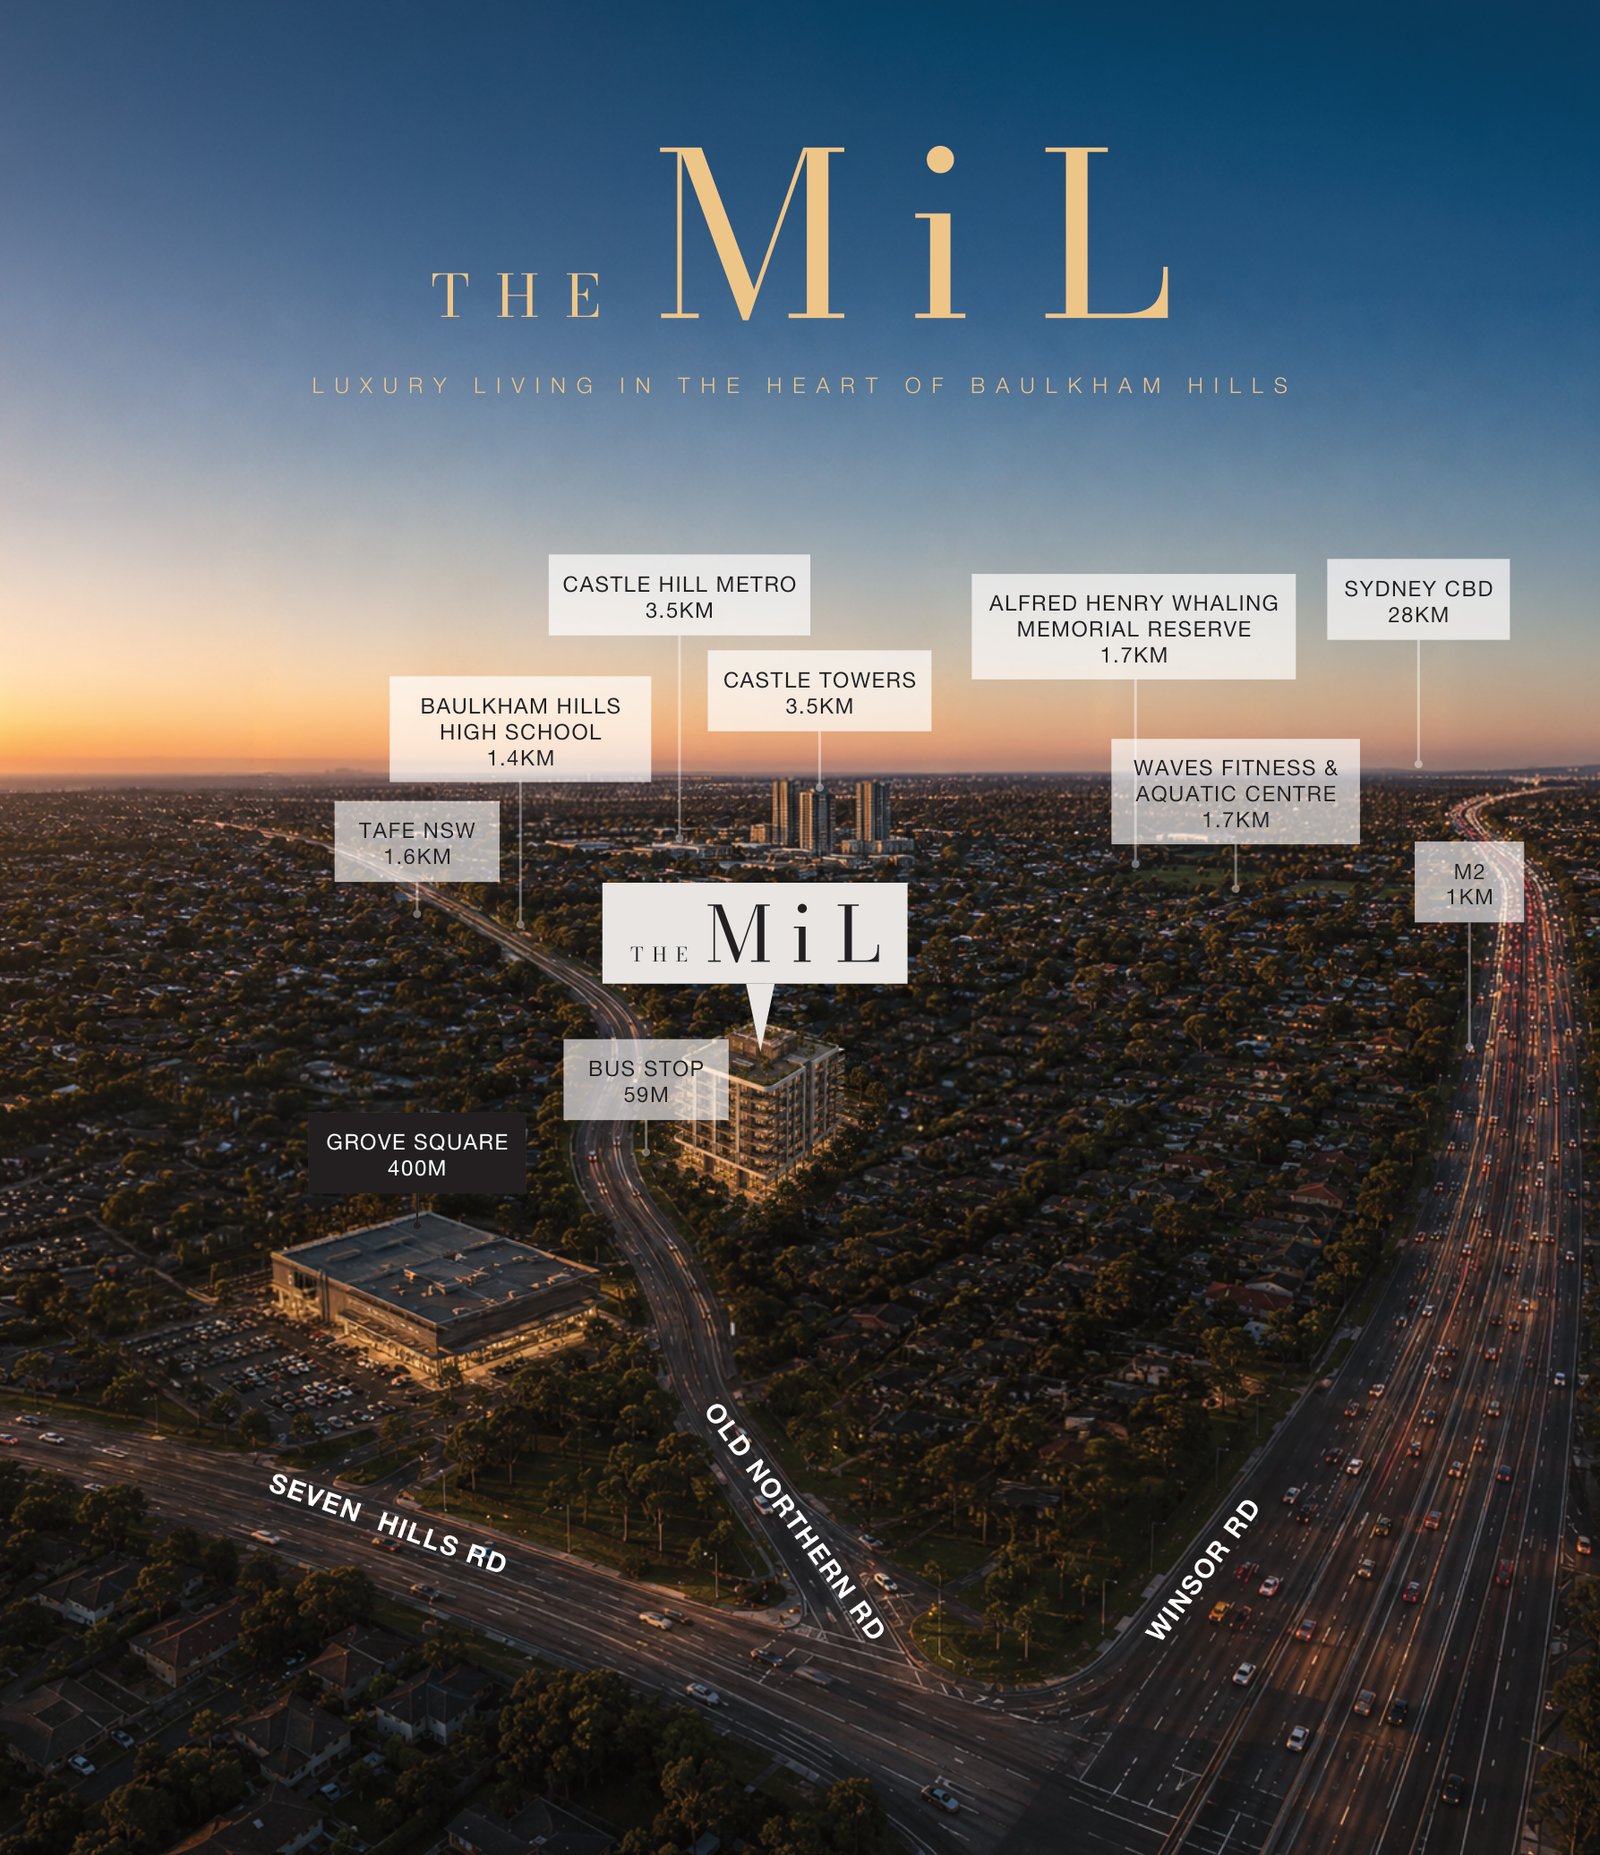
37–43 Old Northern Road, Baulkham Hills (Cnr Hill St)
Luxury living in the heart of Baulkham Hills
37–43 Old Northern Road, Baulkham Hills (Cnr Hill St)
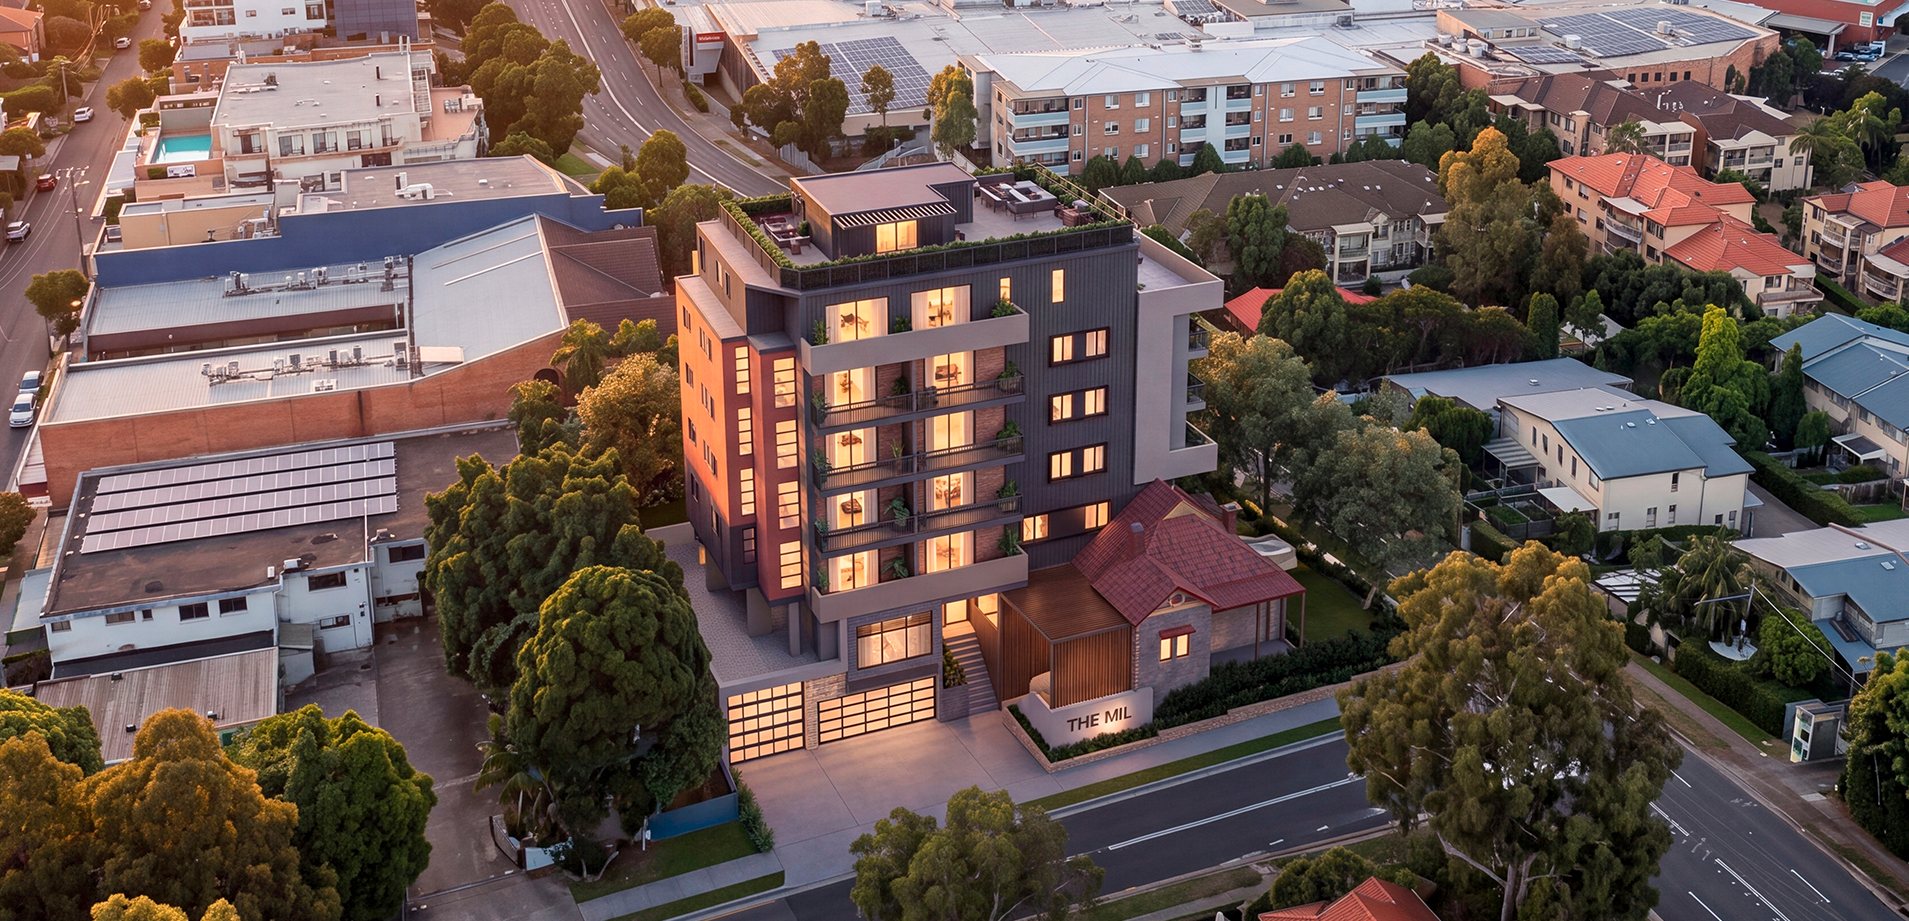
The Mil presents a refined collection of architecturally designed residences, where timeless design, premium finishes and exceptional convenience come together in the heart of Baulkham Hills.
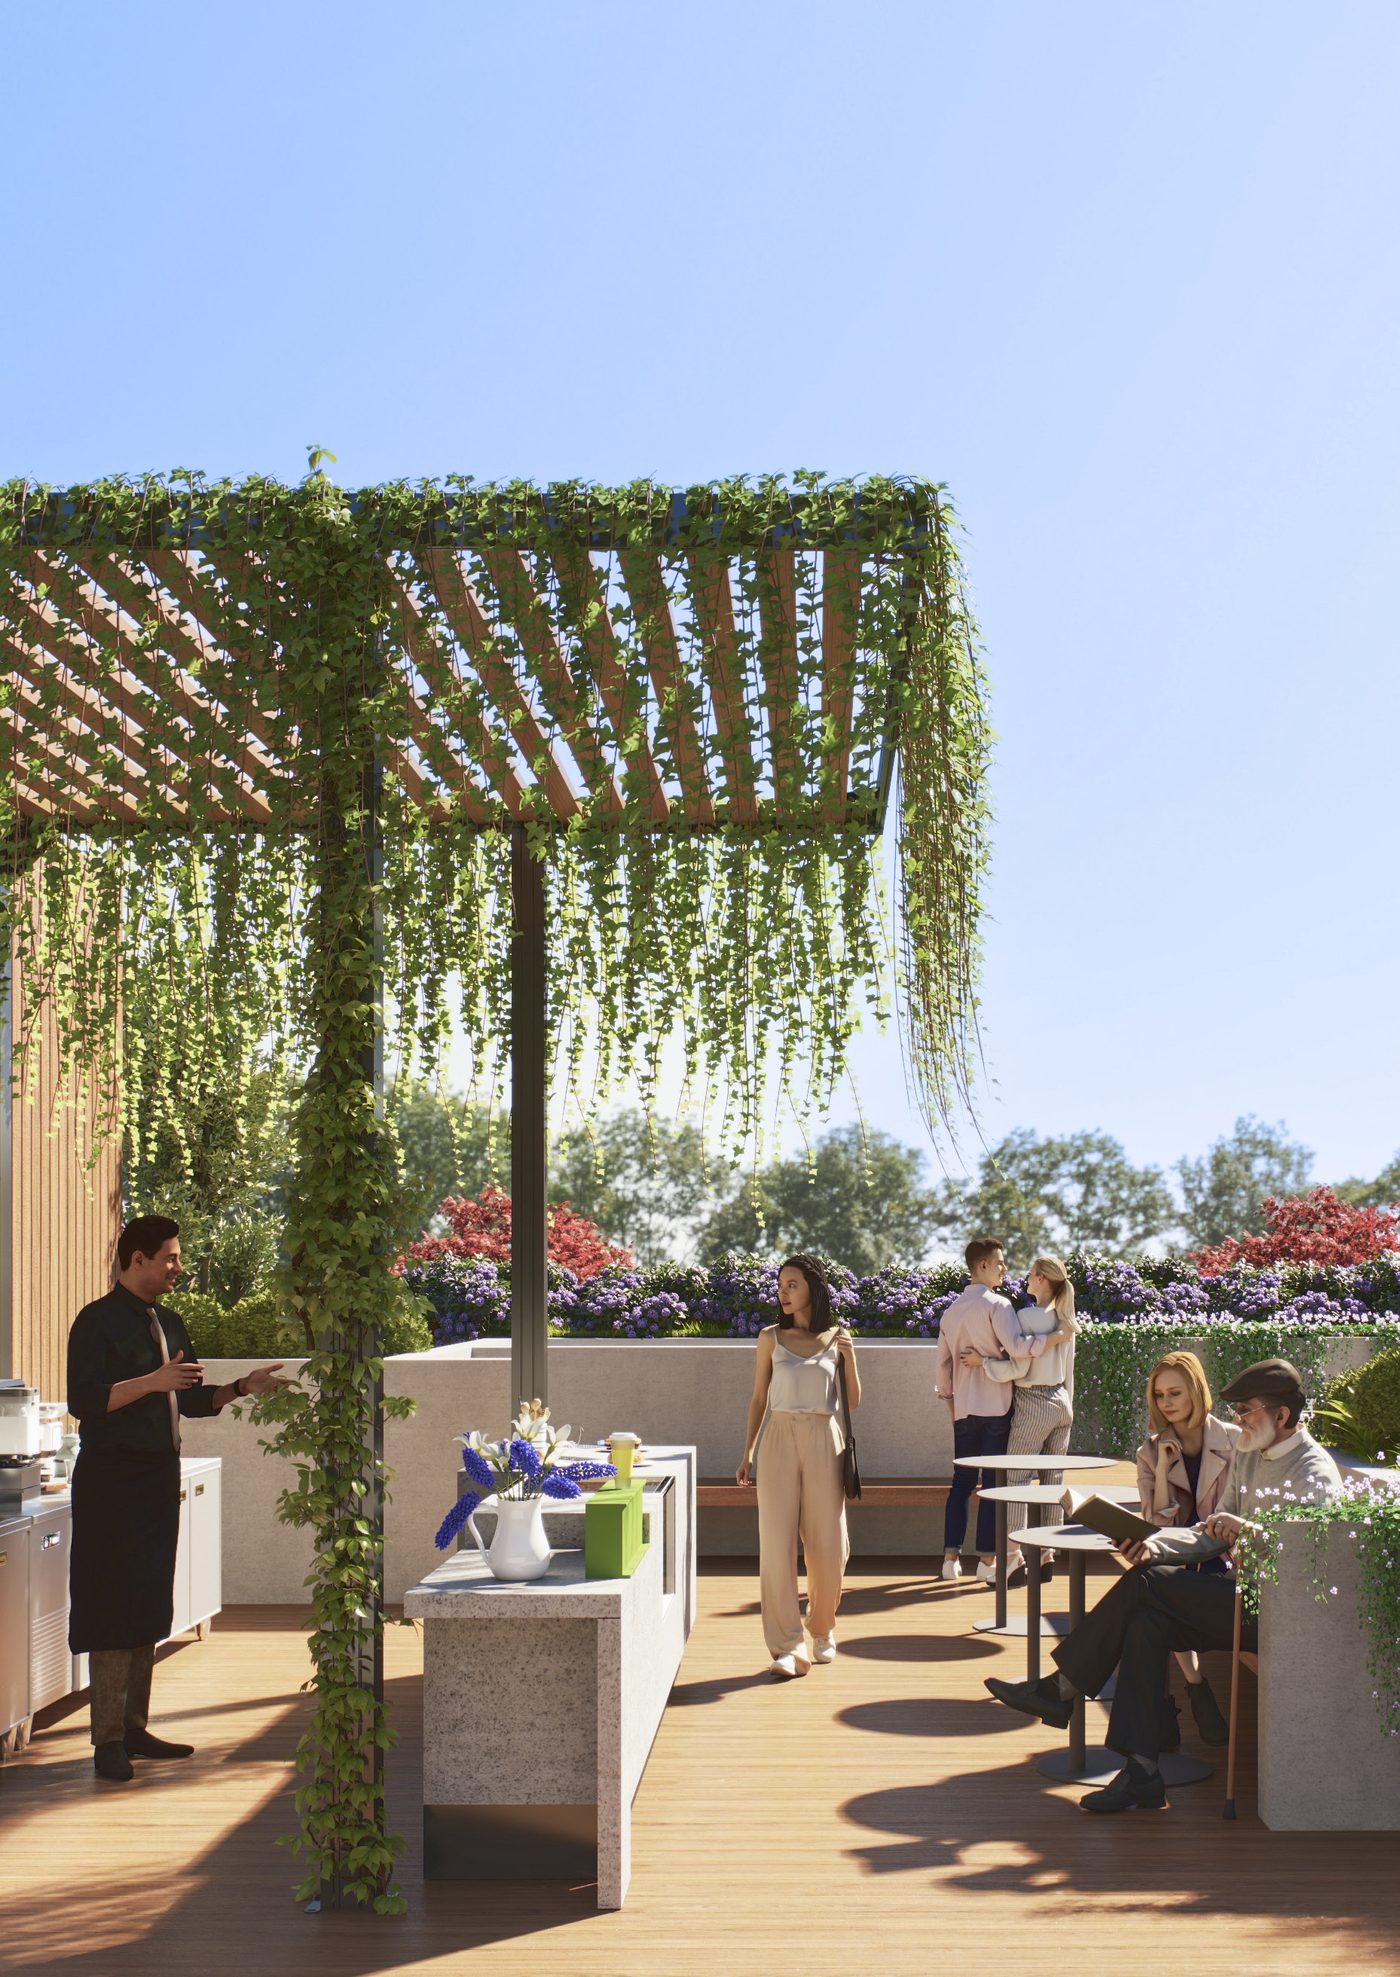
Perfectly positioned in the heart of Baulkham Hills, The Mil brings together contemporary design, everyday convenience and a connected Hills lifestyle.
Offering a considered collection of one, two and three-bedroom residences, each home has been thoughtfully designed around space, natural light and effortless modern living. Open-plan interiors, beautifully appointed kitchens and premium finishes create homes that feel refined, comfortable and timeless.
With shopping, dining, schools, parks, transport and everyday essentials all within easy reach, The Mil offers an exceptional opportunity to call one of Sydney's most established neighbourhoods home.
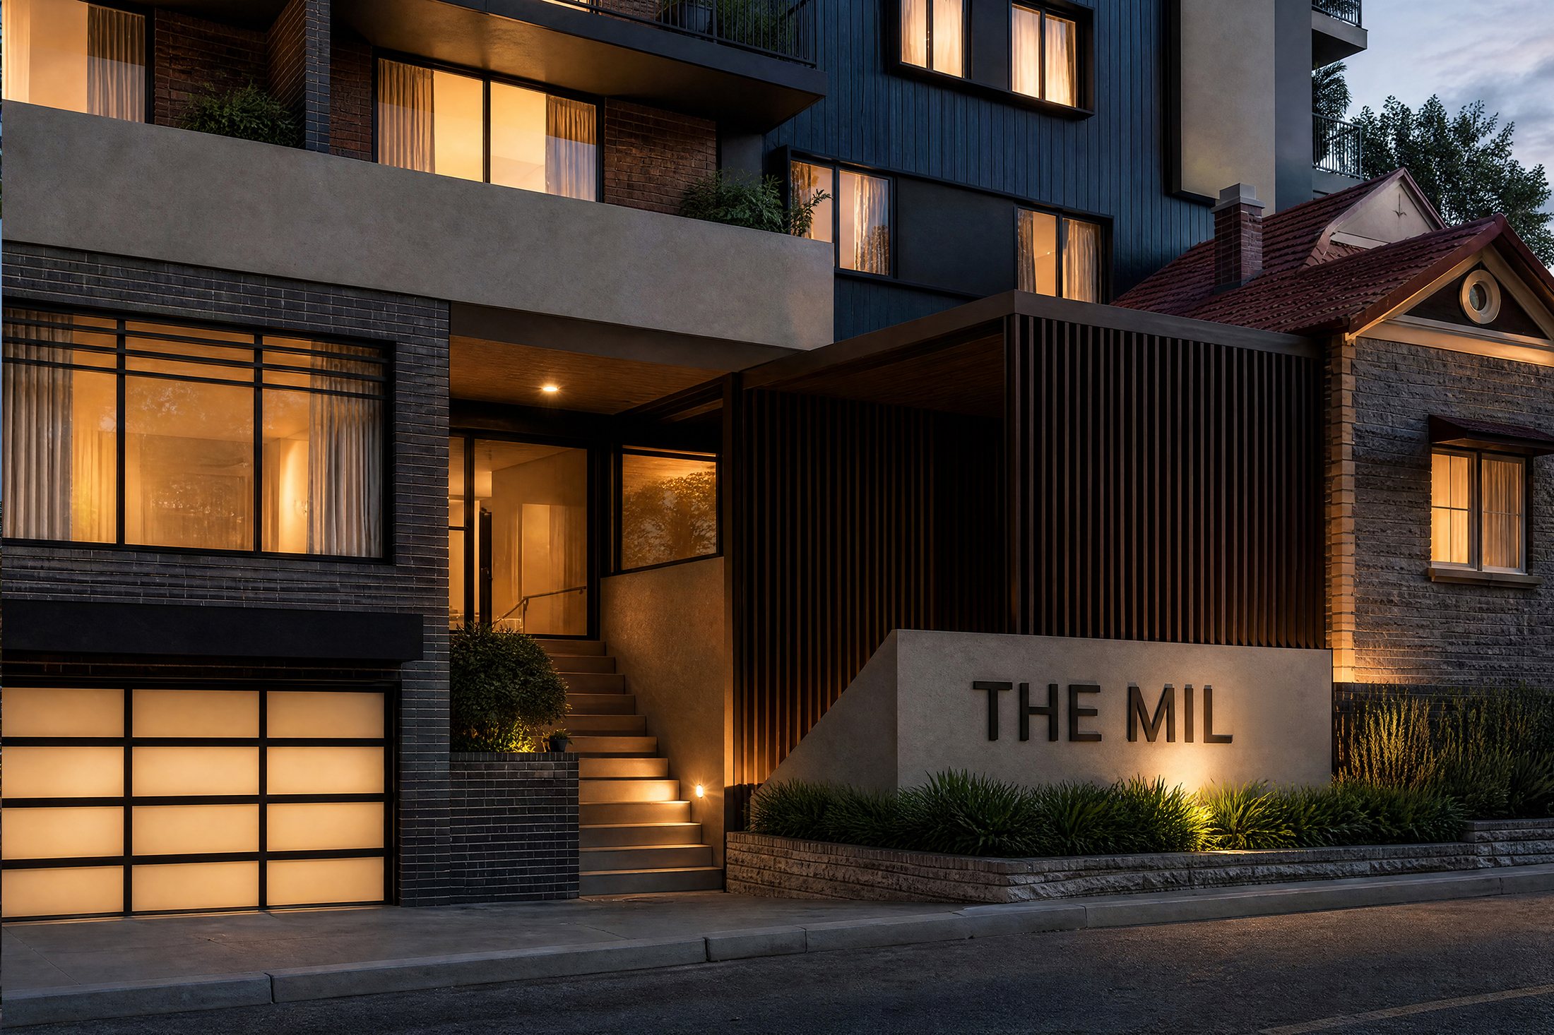
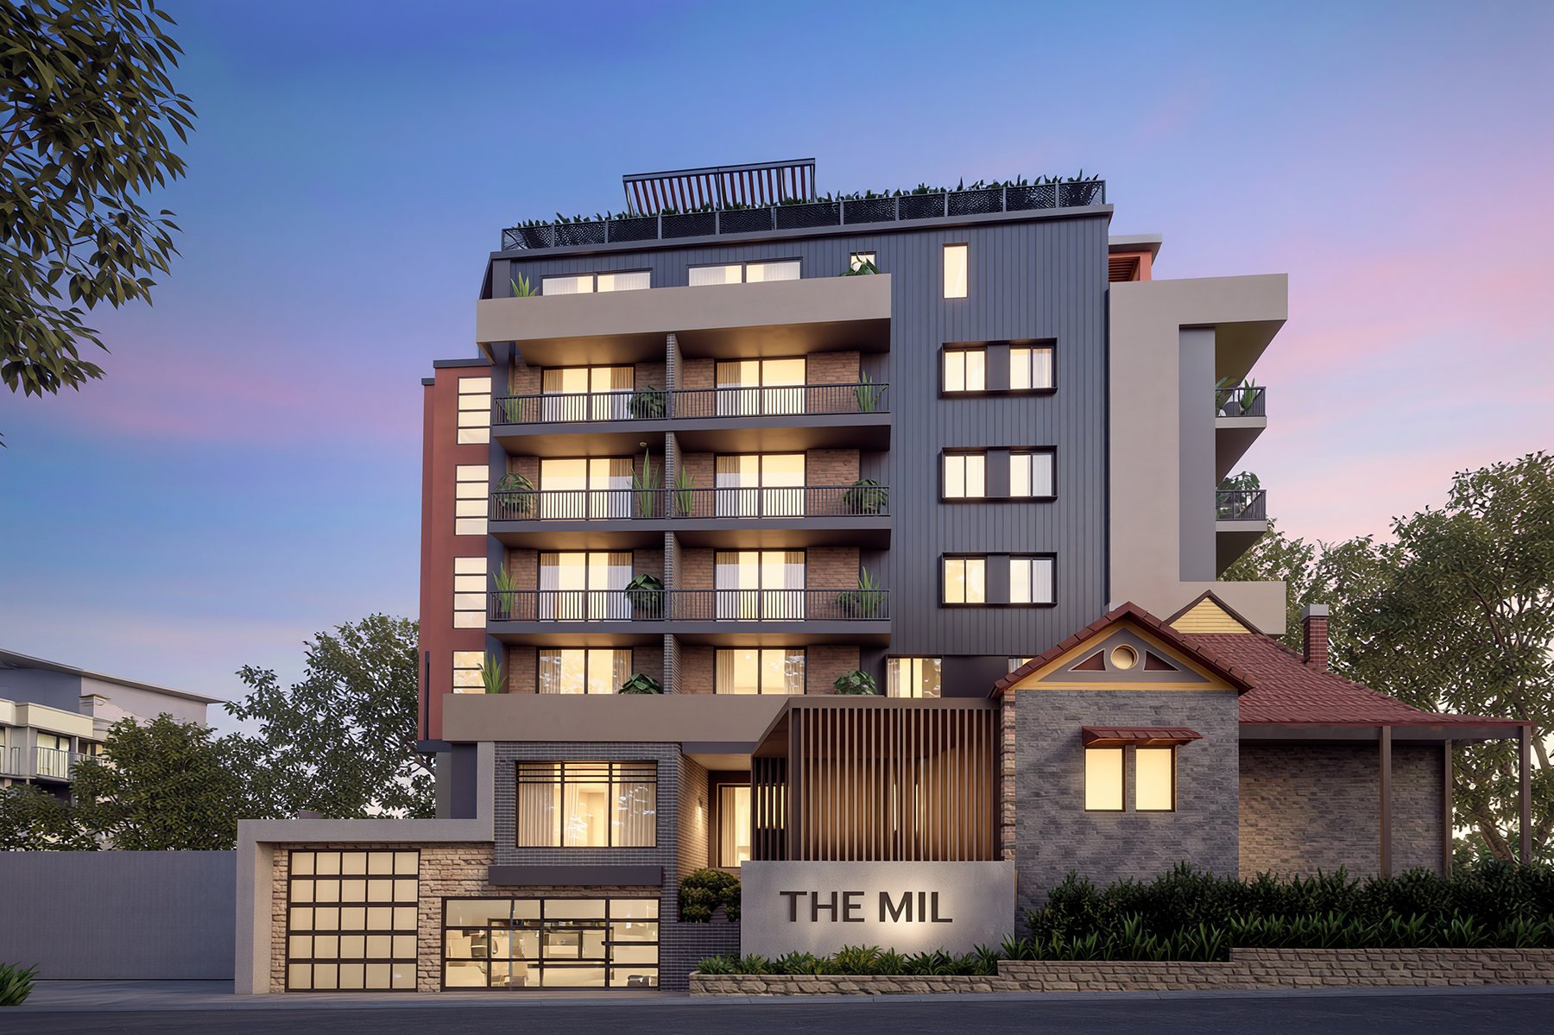
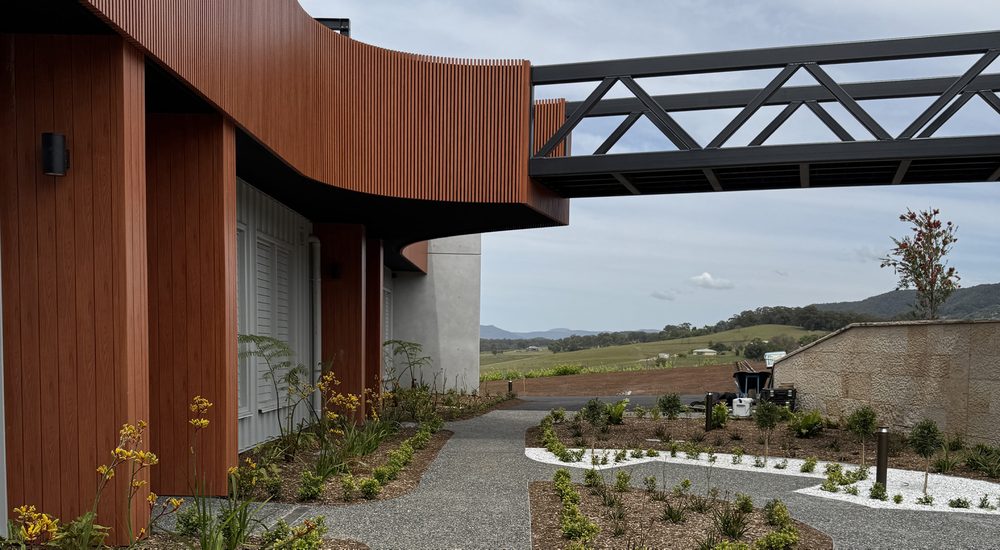
Contemporary architecture, timeless materials and considered detailing come together to create a sophisticated residential address.
Generous balconies, landscaped surrounds and beautifully resolved finishes give The Mil a distinctive presence designed to stand the test of time.
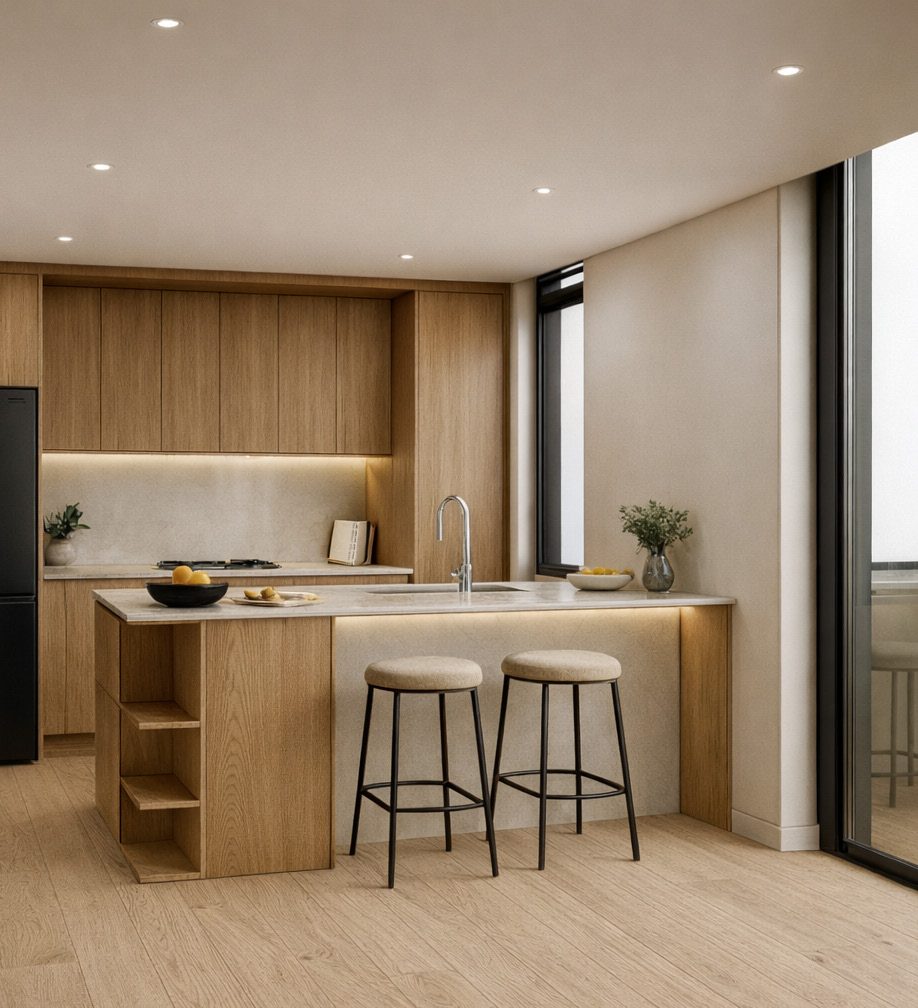
Designed as the heart of the home, each kitchen combines contemporary styling with considered functionality. Warm timber-look cabinetry is complemented by elegant marble-look engineered stone benchtops and splashbacks, creating a sophisticated and timeless palette.
A stainless steel undermount sink and brushed nickel pull-out mixer complete the space, bringing together quality, practicality and effortless everyday living.
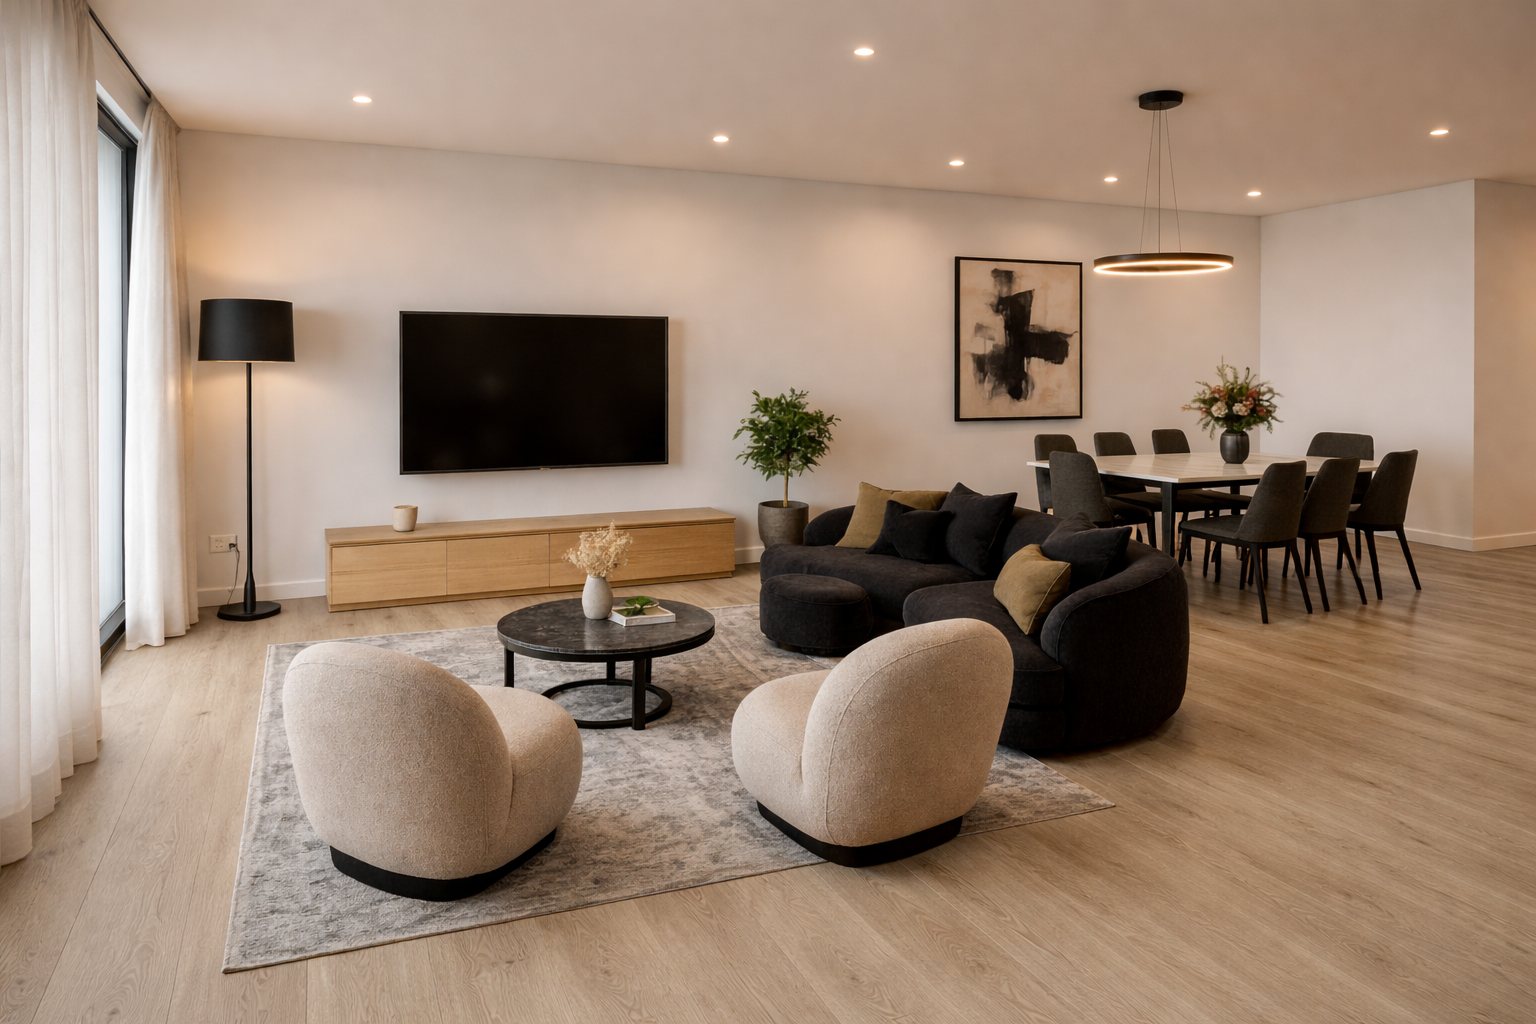
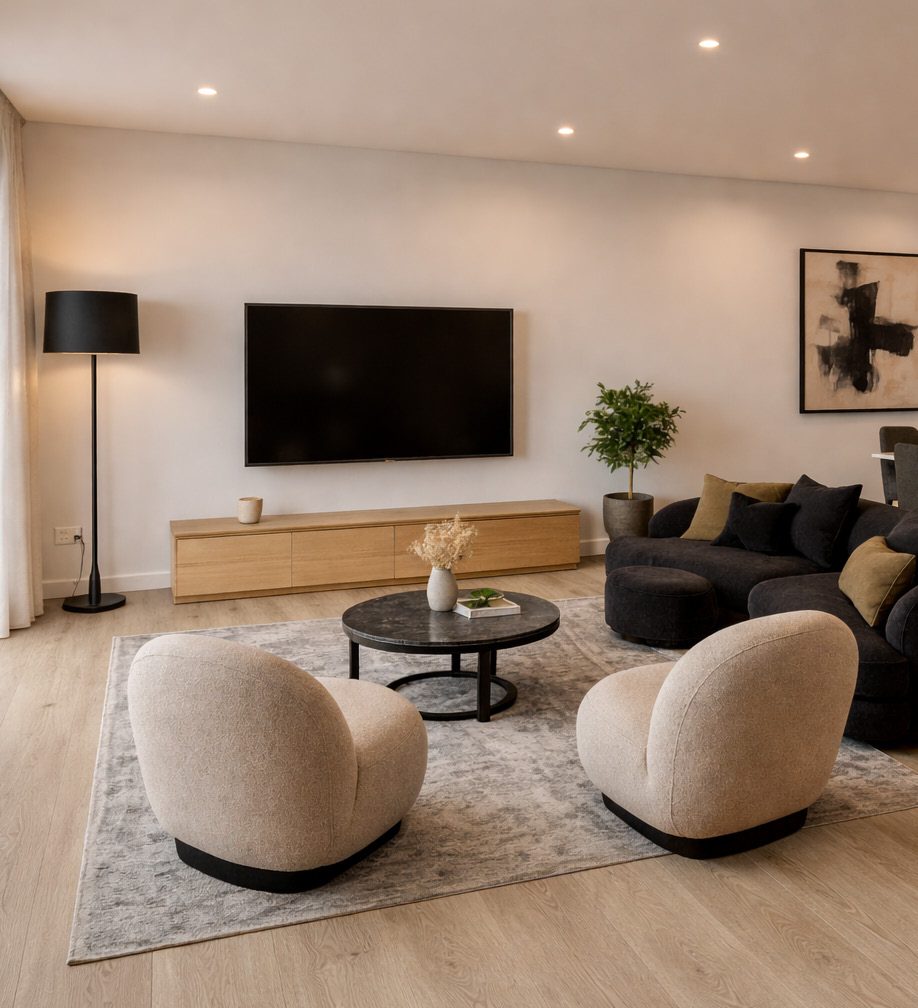
Light-filled and beautifully considered, the living spaces at The Mil have been designed for relaxed, contemporary living.
Timber-look flooring brings natural warmth, while a refined neutral palette creates a bright and timeless interior. Ducted air conditioning, LED lighting and considered finishes ensure year-round comfort and effortless functionality.
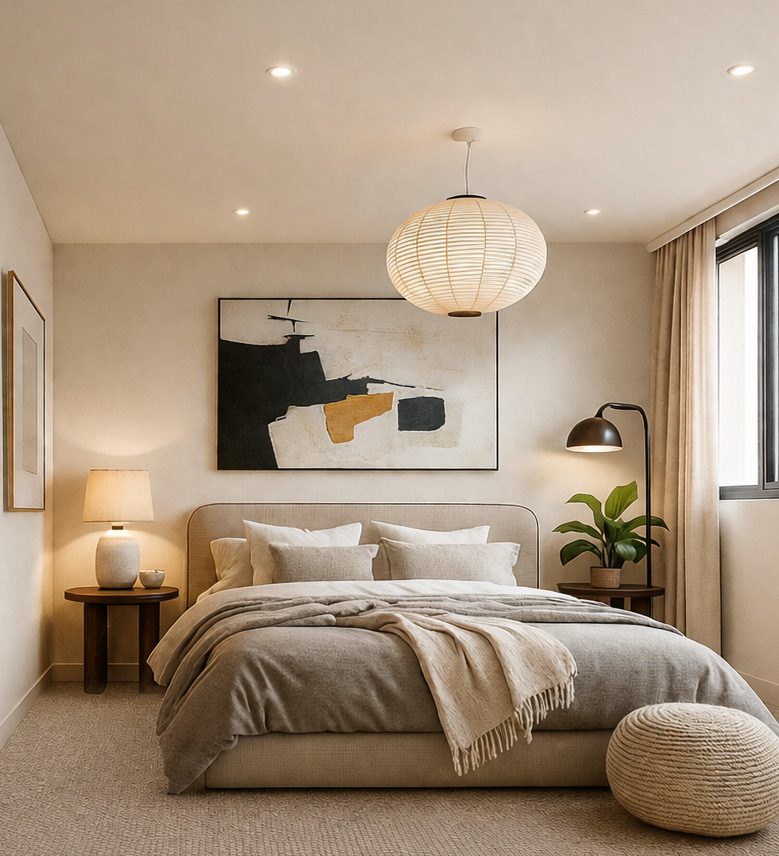
A calm and inviting retreat, each bedroom has been designed with comfort and simplicity in mind.
Soft loop-pile carpet adds warmth underfoot, while built-in wardrobes with smoky grey mirrored doors provide generous storage and enhance the sense of space. A refined neutral palette creates the perfect sanctuary to unwind at the end of the day.
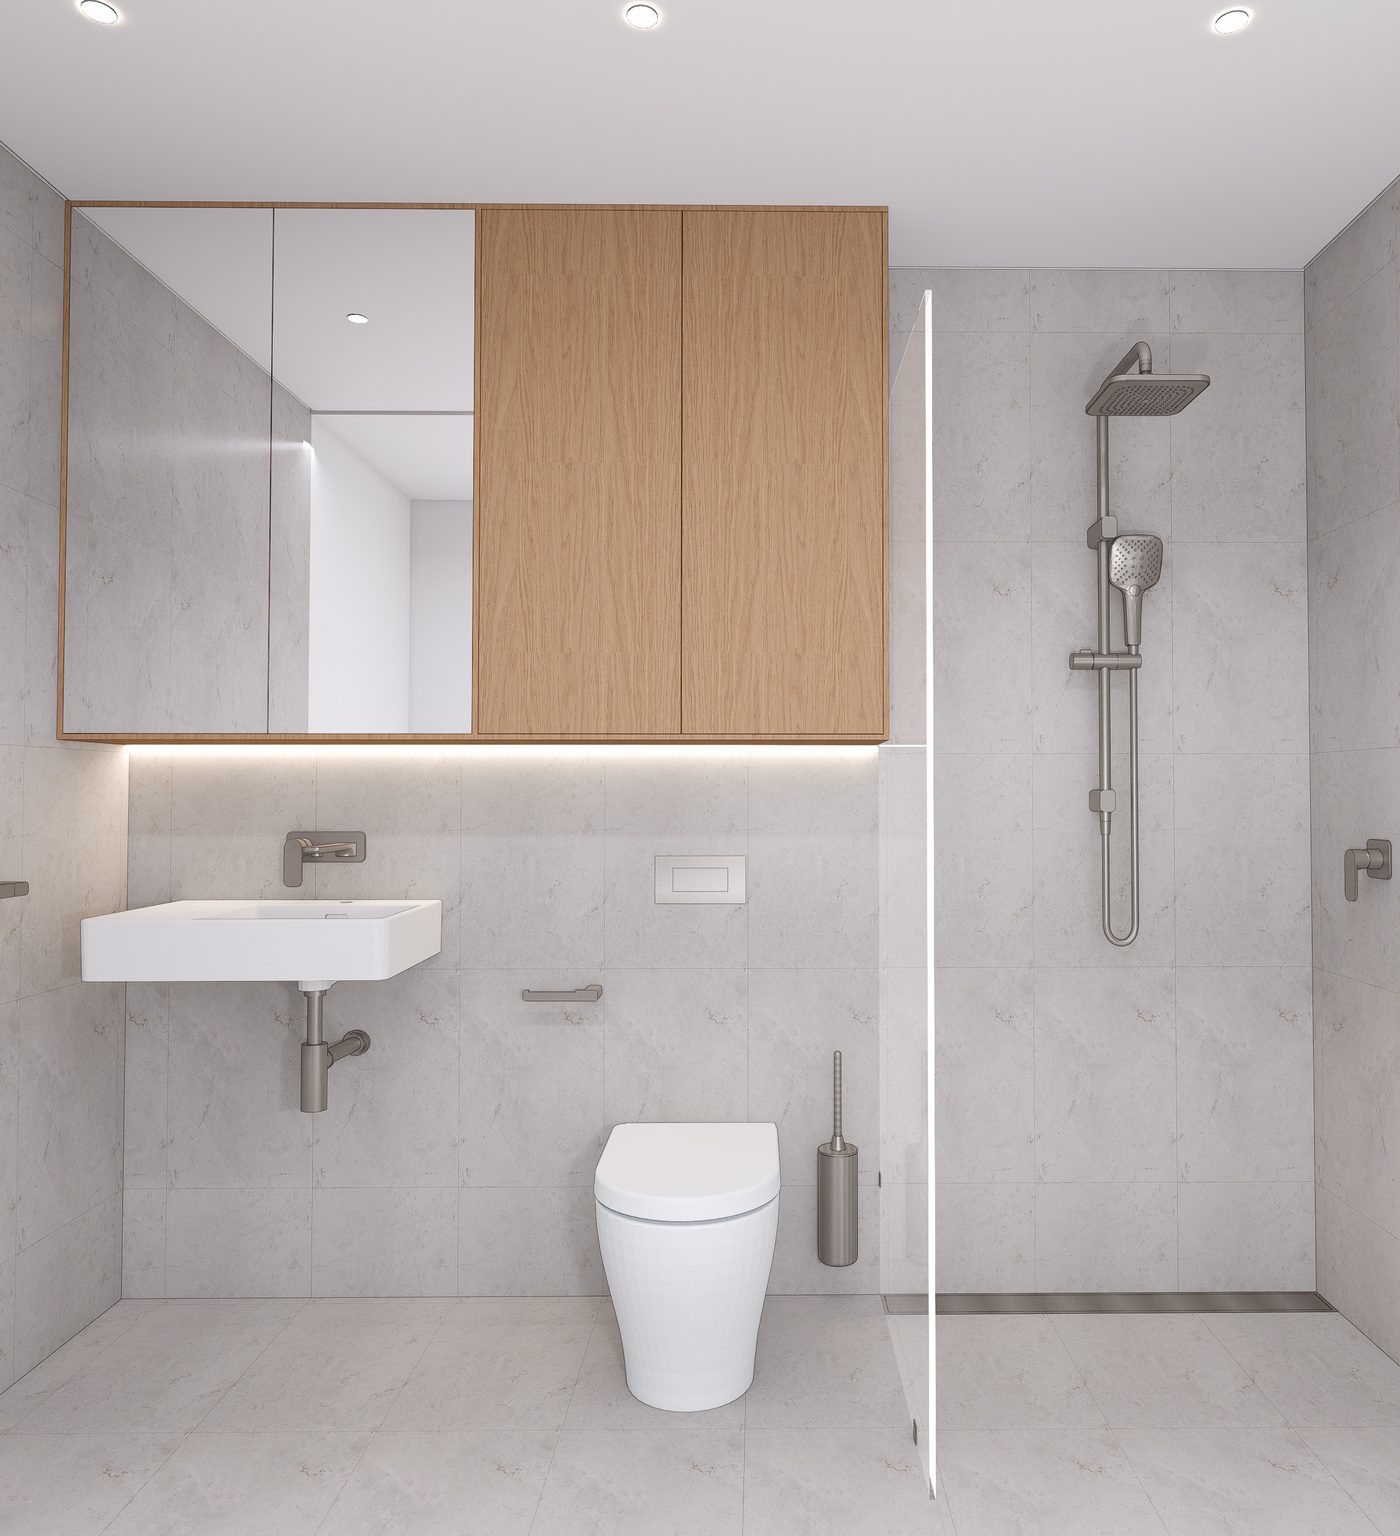
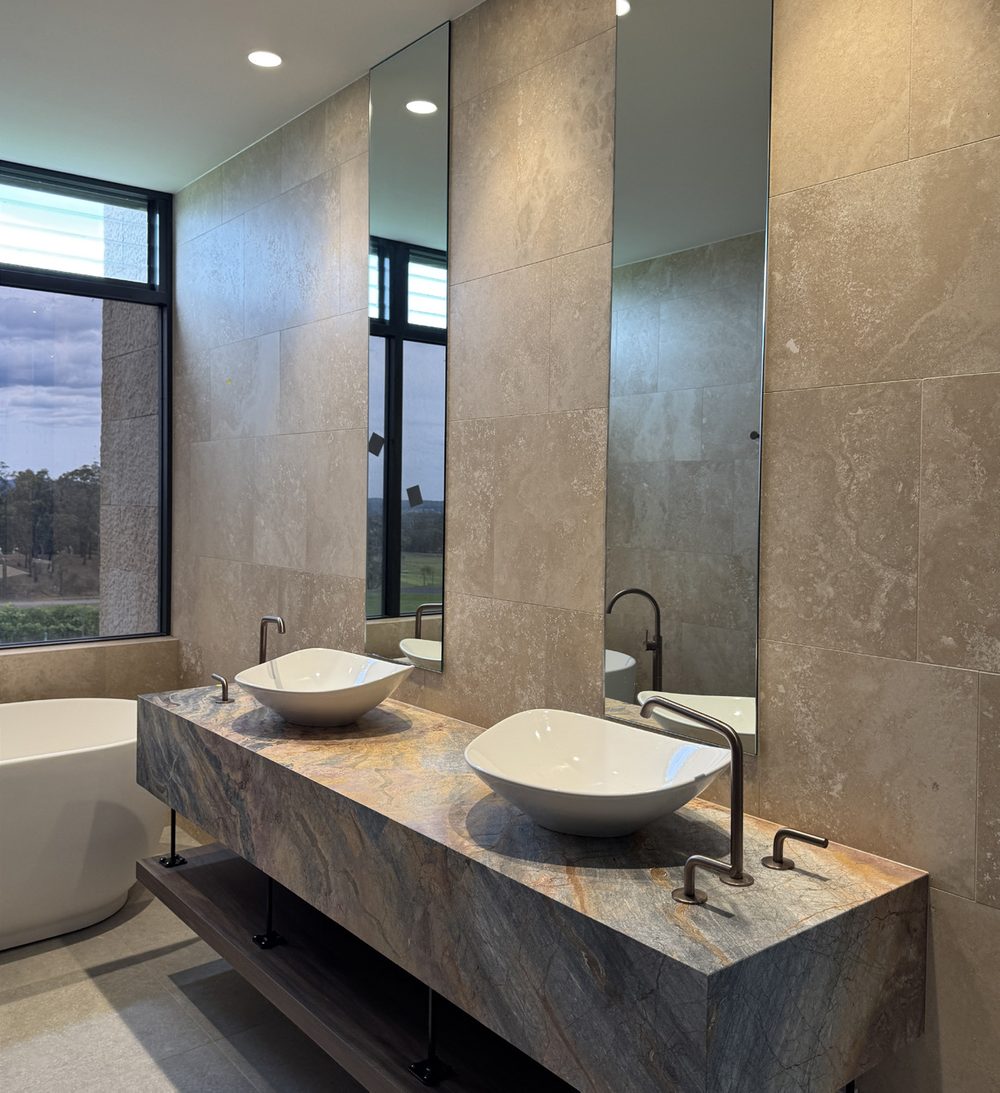
Designed as a private retreat, each bathroom combines refined finishes with contemporary functionality. Divine Stone matt tiles create a seamless backdrop, complemented by a timber-look vanity and elegant marble-look engineered stone.
Integrated mirrored storage, brushed nickel tapware, frameless glass and carefully considered detailing complete a sophisticated space designed for everyday luxury.
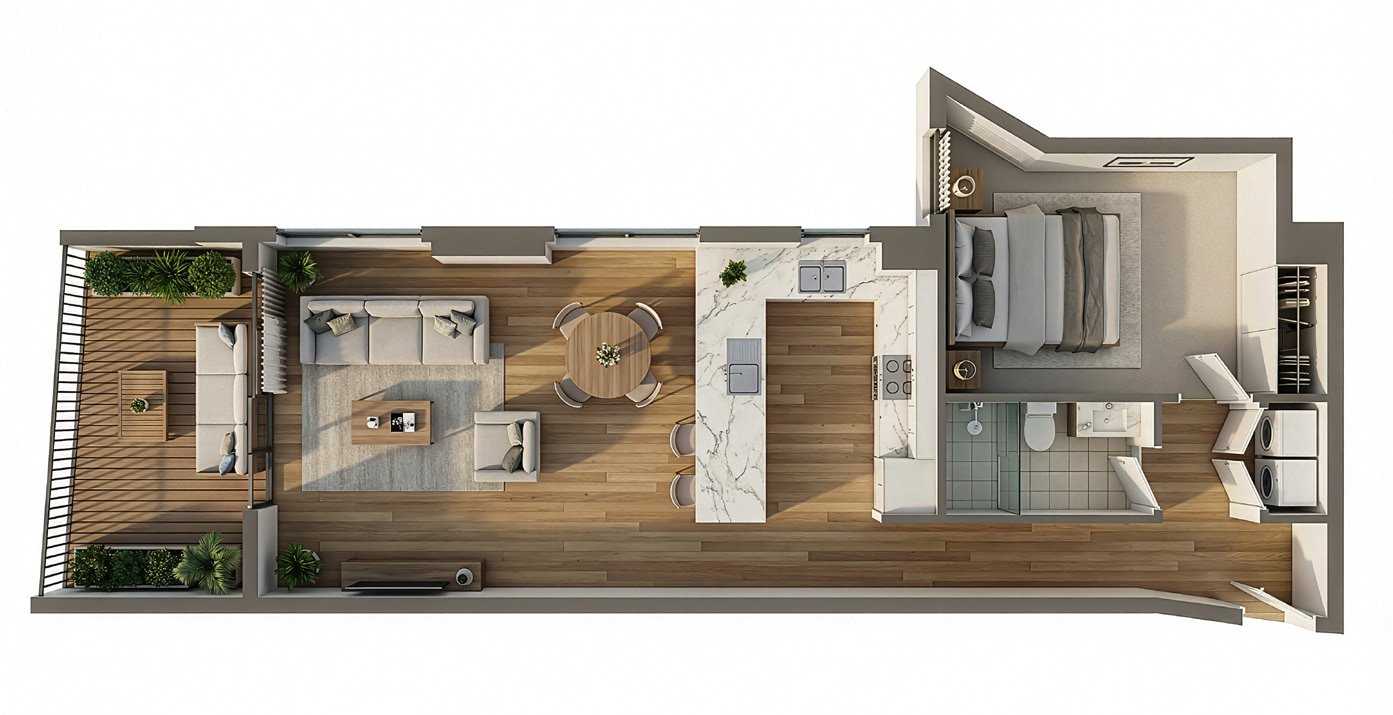
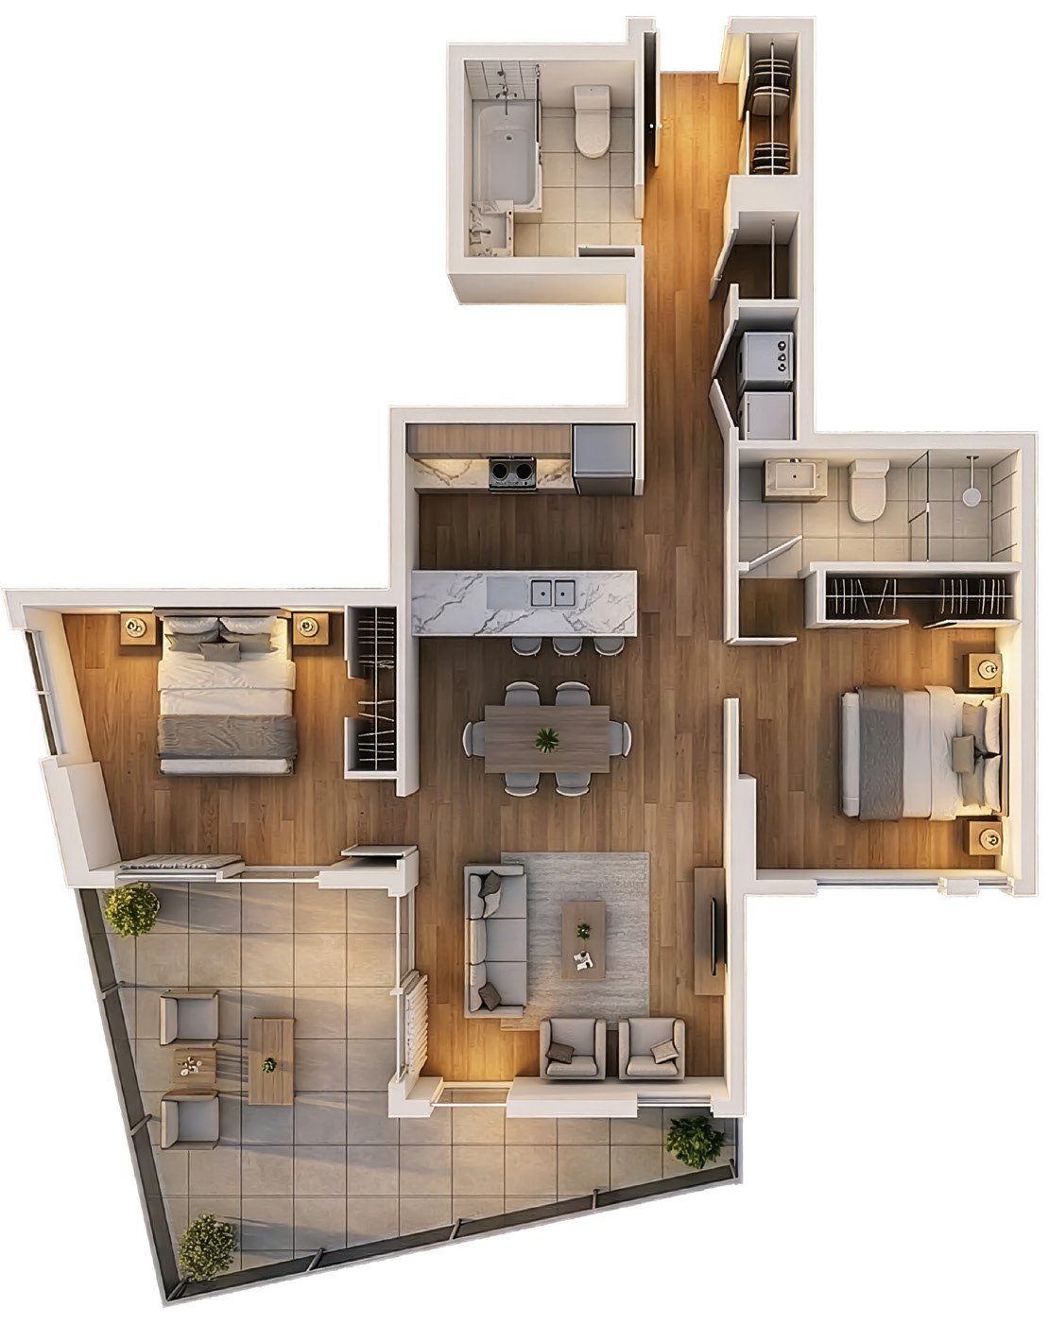
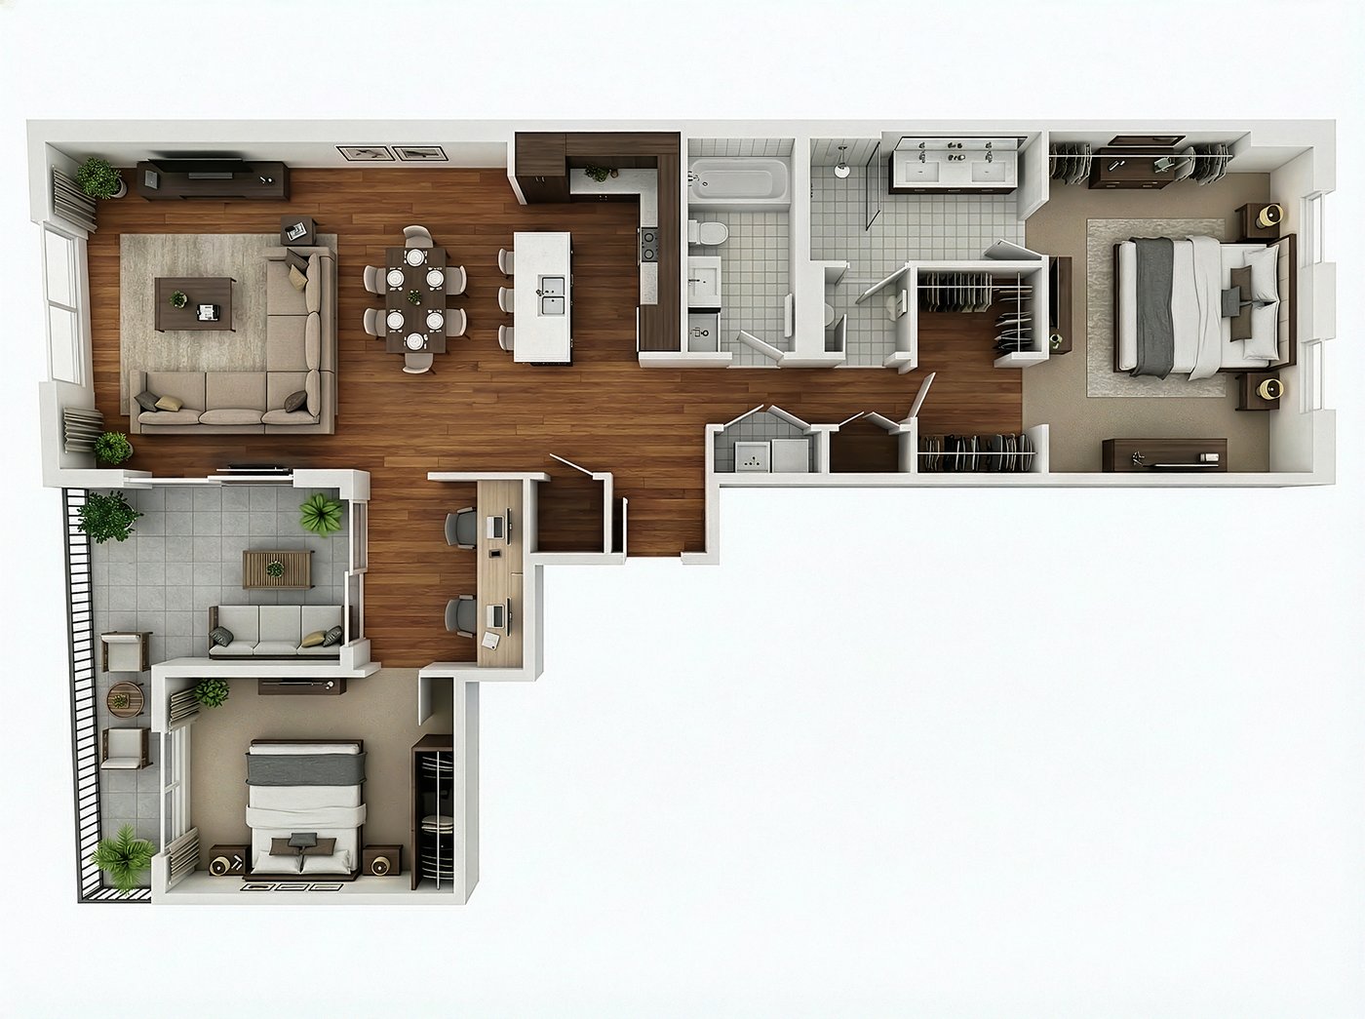
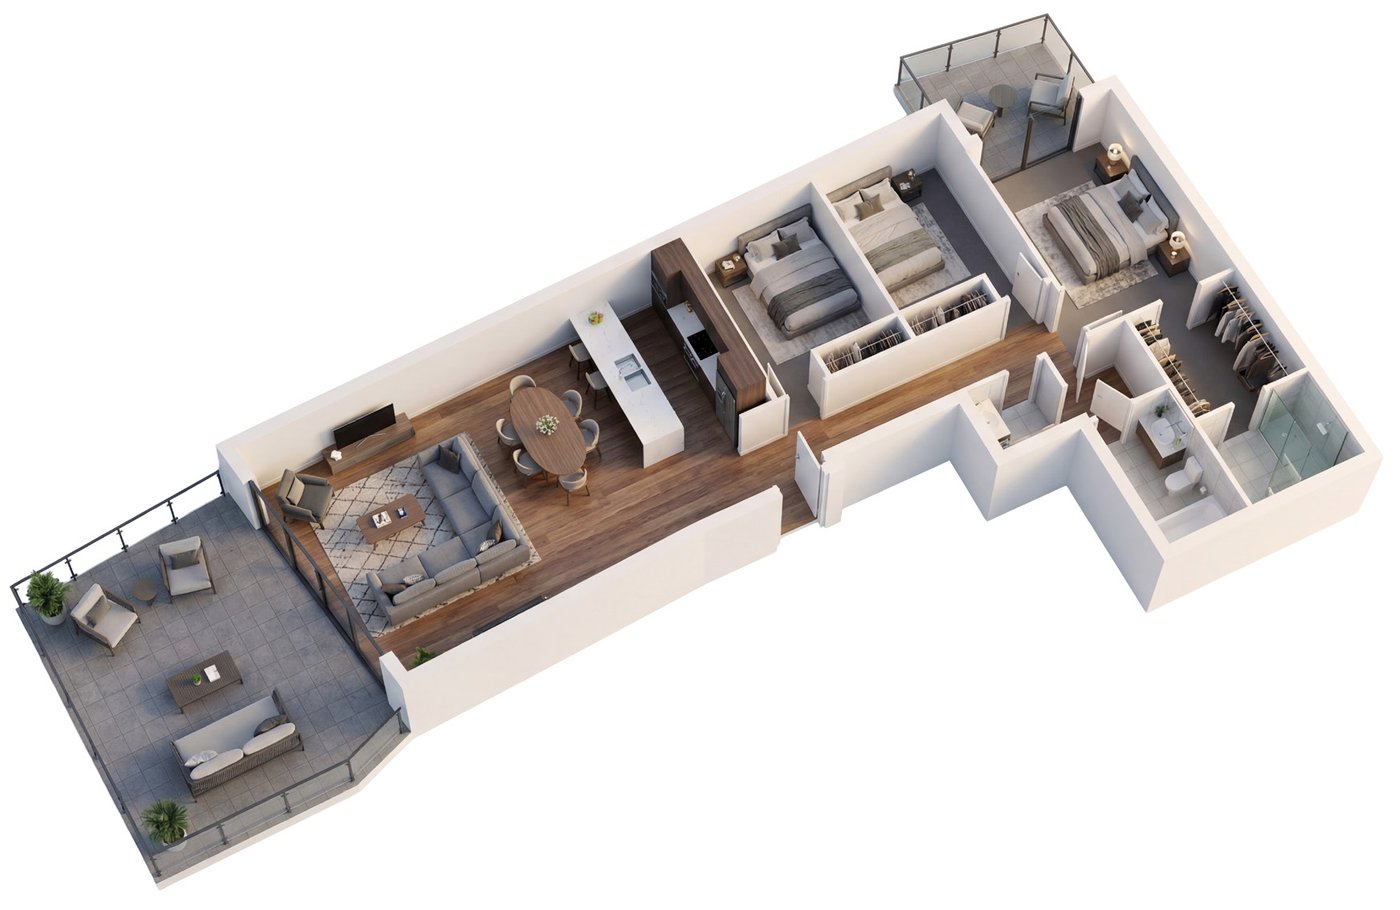
A considered mix of one, two and three-bedroom residences, each planned around space, light and effortless modern living.
Trusted experience. Proven delivery.
Monado brings extensive construction experience and a proven track record of delivering quality projects across residential, retail, hospitality and commercial sectors. Built on strong relationships, considered construction management and attention to detail, Monado takes an integrated approach to every project — from design and planning through to construction and completion.
Enquire today to arrange a private appointment.
Jay Bacani
